
Listing by: ONEKEY as distributed by MLS GRID / Listed By: Egen Warner, Coldwell Banker Realty - Contact: 914-997-0097
4382 Byron Avenue Bronx, NY 10466
Active (93 Days)
$690,000 (USD)
Description
MLS #:
1025392
1025392
Taxes
$5,241(2025)
$5,241(2025)
Lot Size
2,264 SQFT
2,264 SQFT
Type
Single-Family Home
Single-Family Home
Year Built
1950
1950
Style
A-Frame
A-Frame
School District
Bronx 11
Bronx 11
County
Bronx County
Bronx County
Community
Wakefield
Wakefield
Listed By
Egen Warner, Coldwell Banker Realty, Contact: 914-997-0097
Source
ONEKEY
Last checked Oct 16 2026 at 10:33 AM GMT+0000
ONEKEY
Last checked Oct 16 2026 at 10:33 AM GMT+0000
Bathroom Details
- Full Bathrooms: 2
- Half Bathroom: 1
Interior Features
- Washer/Dryer Hookup
- Open Floorplan
- Walk Through Kitchen
- Formal Dining
- Laundry: Inside
- Laundry: In Hall
- Laundry: Laundry Room
- Recessed Lighting
Kitchen
- Dishwasher
- Oven
- Refrigerator
- Stainless Steel Appliance(s)
- Range
Heating and Cooling
- Natural Gas
- Wall/Window Unit(s)
Basement Information
- Full
- Finished
- Walk-Out Access
Flooring
- Hardwood
Utility Information
- Utilities: Electricity Available, Cable Available, Sewer Available, Natural Gas Available, Water Available, Trash Collection Public, Electricity Connected, Natural Gas Connected, Sewer Connected, Water Connected
- Sewer: Public Sewer
School Information
- Elementary School: Ps 87
- Middle School: North Bronx School of Empowerment
- High School: New World High School
Parking
- Driveway
Living Area
- 1,782 sqft
Additional Information: White Plains Regional Sales Center | 914-997-0097
Location
Disclaimer: Square footage is based on information available to agent, including County records. Information has not been verified by agent and should be verified by buyer.
Based on information submitted to the MLS GRID as of 10/16/2026 10:33. All data is obtained from various sources and may not have been verified by broker or MLS GRID. Supplied Open House Information is subject to change without notice. All information should be independently reviewed and verified for accuracy. Properties may or may not be listed by the office/agent presenting the information.

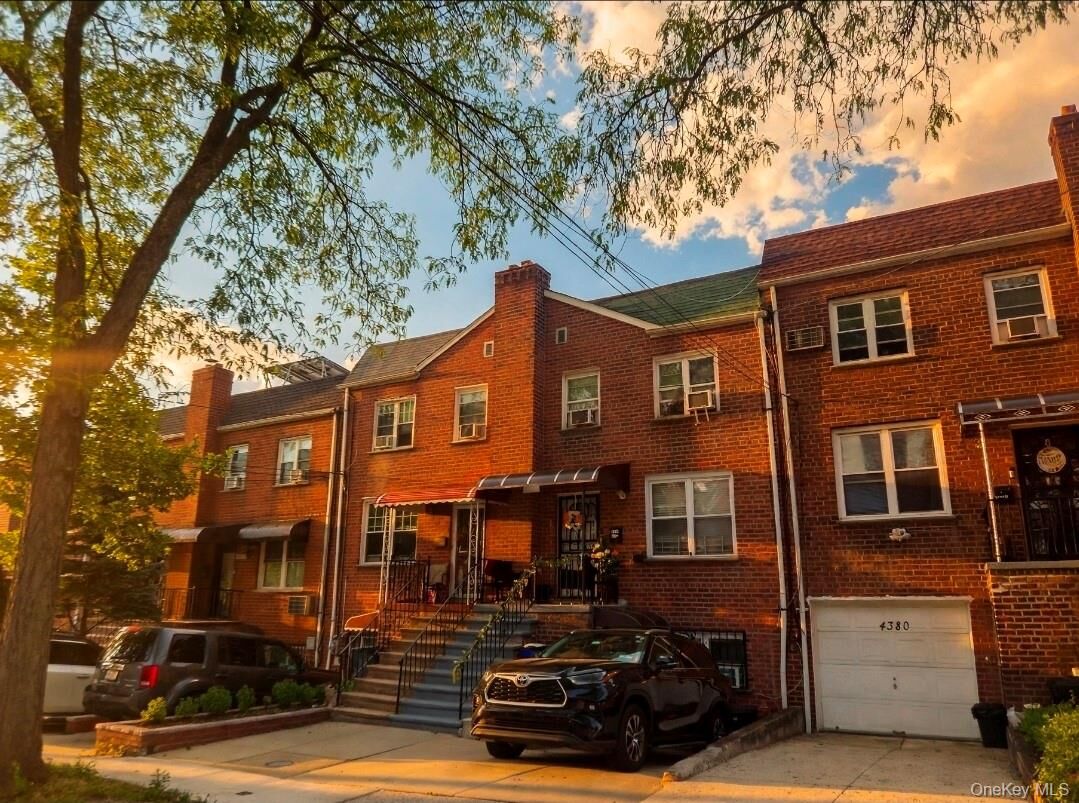
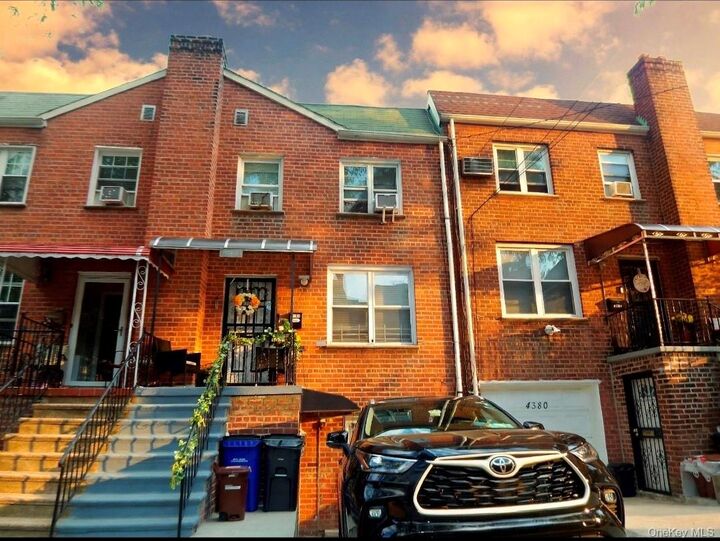
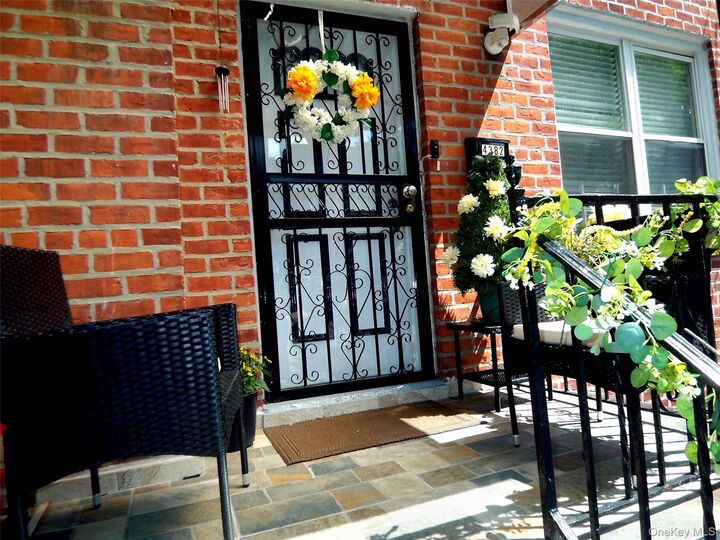
Step onto the front porch and feel it immediately: this is yours. The kind of home that makes coming back at the end of the day feel triumphant, and waking up on a Saturday morning feel peaceful.
Walk in and breathe. Every inch has been meticulously maintained and fully renovated, not just to sell, but to live beautifully. Sunlight moves through the living spaces with ease, and the layout invites you to settle in and stay.
The kitchen is ready for your recipes. This is where weeknight dinners turn into memories and where your signature dish earns its reputation. Flow from kitchen to dining to living room without missing a beat with guests. Birthday parties, holidays, game nights, this home was designed to host your life.
Upstairs, three bedrooms wait to welcome you. Each one feels calm, private, and ready. They are spaces that hold your mornings, your rest, and the quiet moments in between.
Downstairs, the possibilities expand. A finished walk-out basement with two separate entrances gives you a hangout, a gym, a creative studio, or a guest retreat. Step from the basement or the deck straight into the backyard, your year-round space to entertain or unwind. Morning coffee, summer barbecues, or quiet nights under the lights, the outdoor space works in every season.